
Nedlands Landscape Design
Smyth
Our client’s home was a new build on a narrow Nedlands block.
The Project
Our client’s home was a new build on a narrow Nedlands block. With a brief to green up the space, we created maximum impact within the limited size of surrounding exterior areas.
Location
Nedlands
Scope
Landscape design & construction
Brief
Green up a narrow block
Features
Atrium · Edible garden · Outdoor shower
Style
Lush & tropical
The Vision
Maximum impact, narrow block
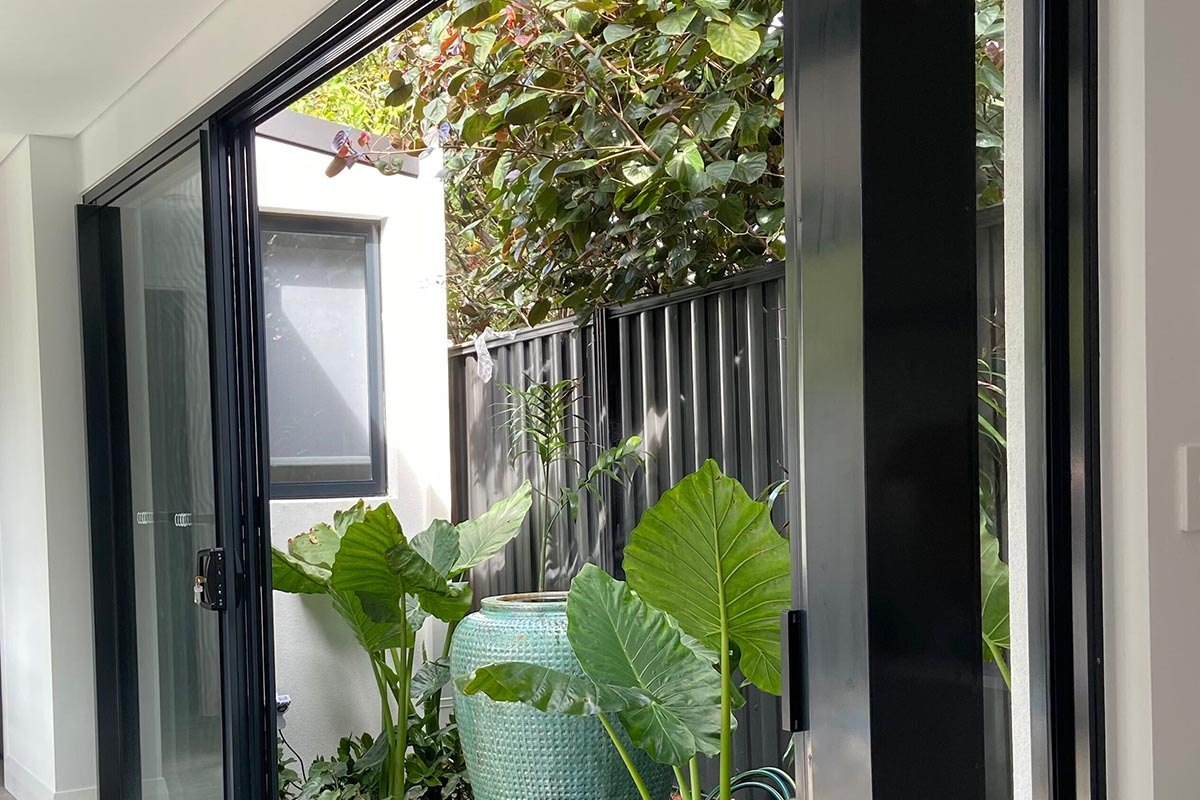
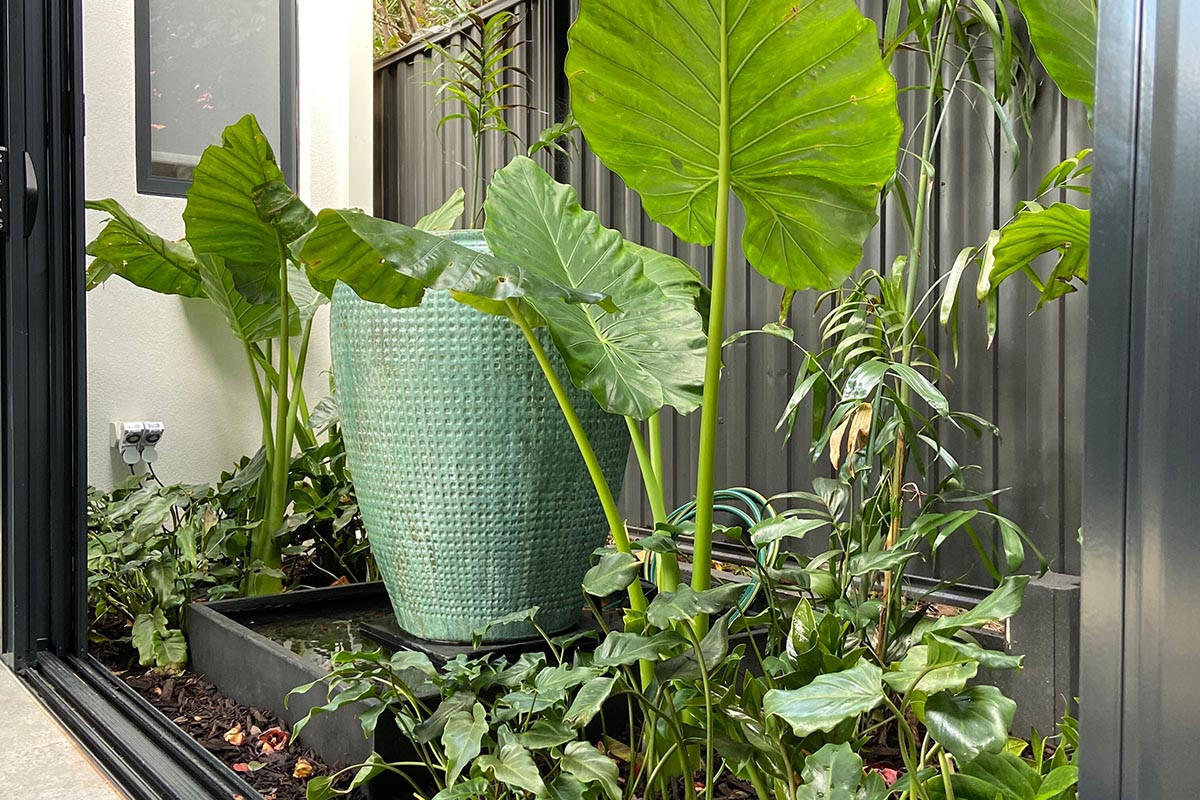
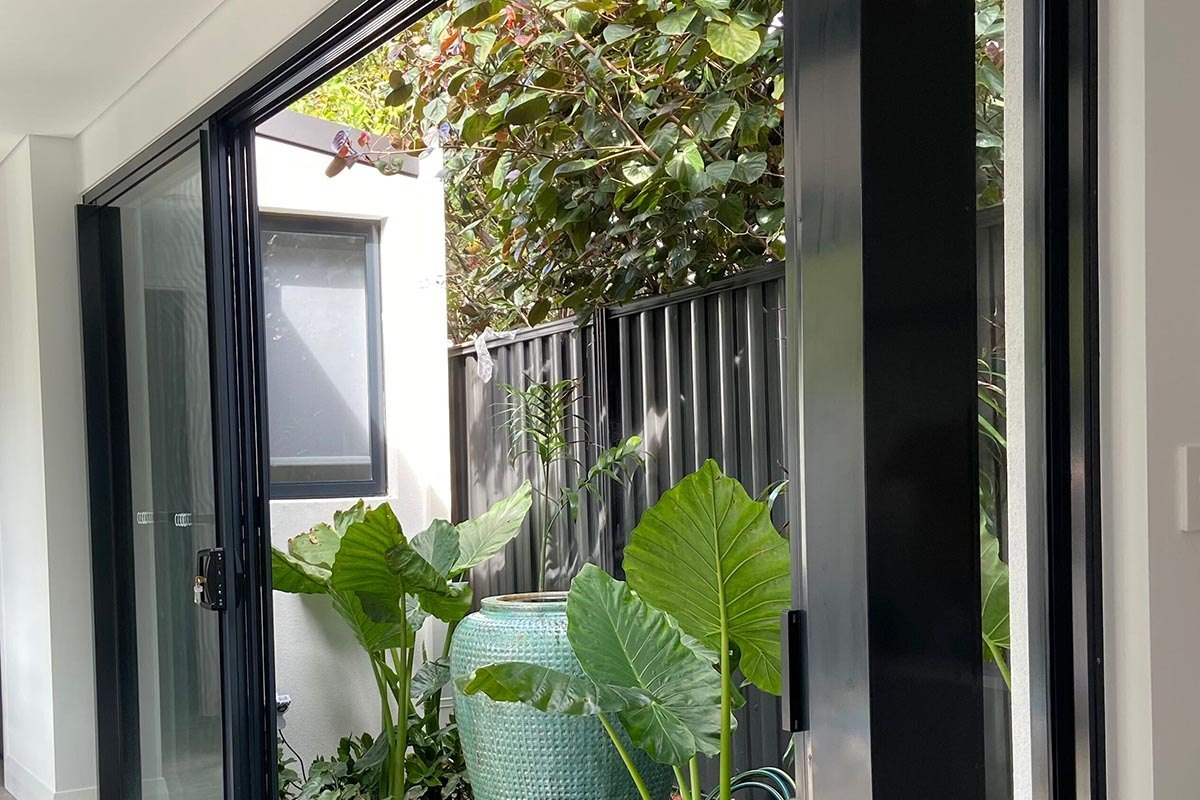
We brought the outside in by designing an atrium courtyard accessible by stackable doors adjacent to the main living area. A glazed dimple jar incorporating a calming water feature is surrounded by a lush, tropical garden. The tranquil environment we achieved is central to the home and the perfect antidote to this young family’s busy lifestyle.
A vertical edible garden made productive use of a sun-filled narrow strip at the rear of the property. Featuring an array of herbs, fruits and vegetables this installation will provide an abundant crop throughout the year.
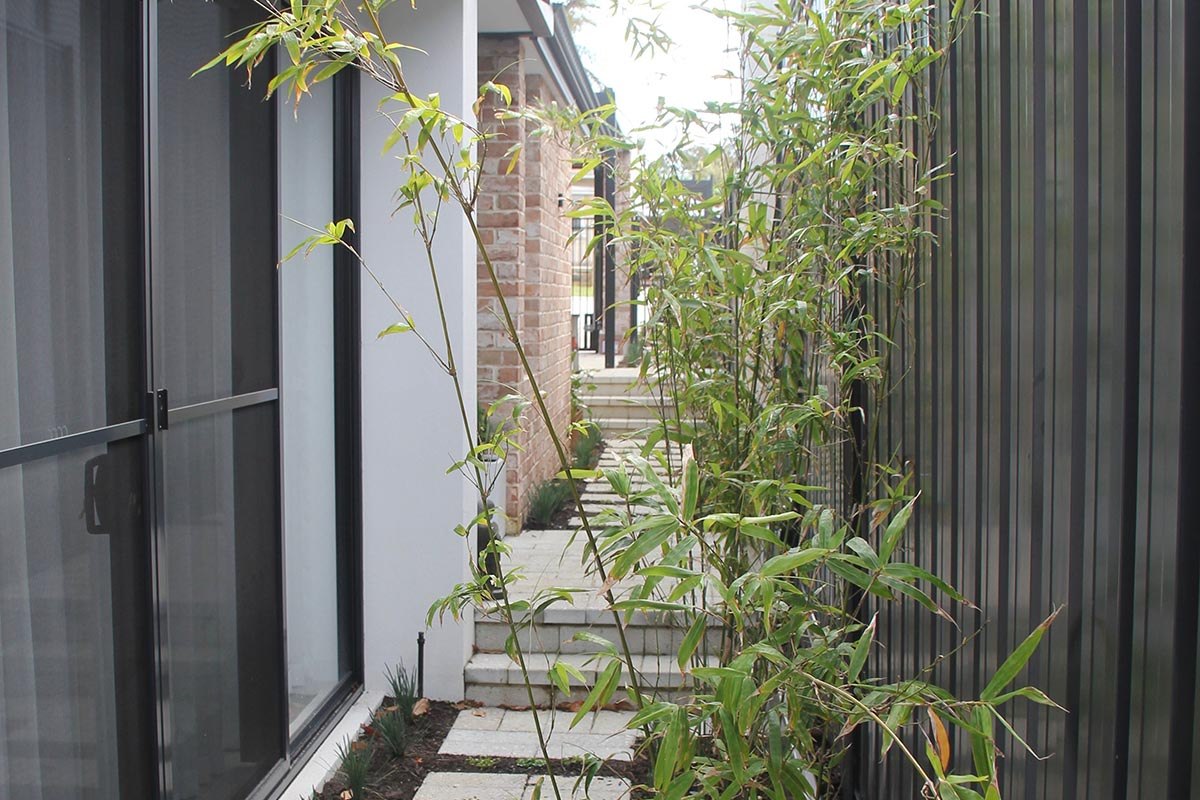
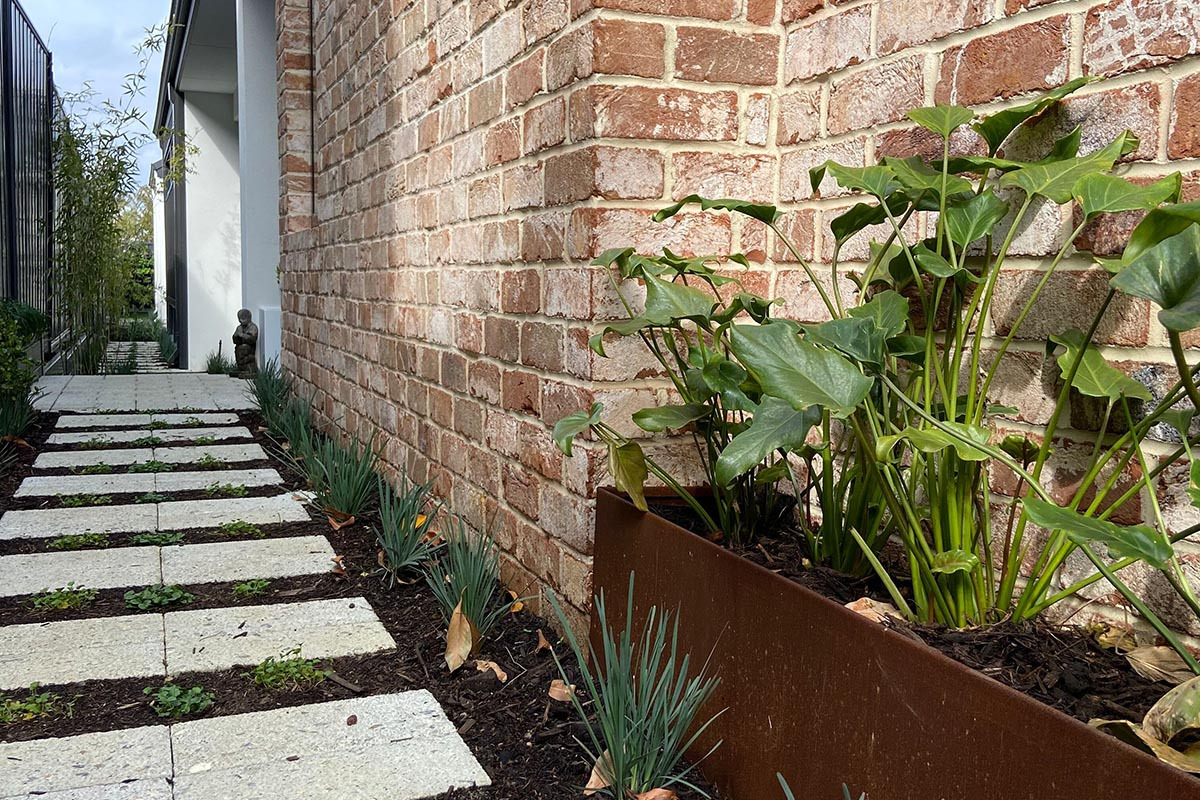
We also installed an outdoor shower and steppers in a nook by the side of the house, transforming an unused space into a private spot to rinse off after a beach swim.
The Gallery
Nedlands Landscape Design Gallery
Every frame from the finished Nedlands garden.
The Details
In the detail
01
Atrium courtyard
A tropical garden and water feature, brought inside via stackable doors.
02
Edible garden
A vertical herb, fruit and vegetable garden for year-round crops.
03
Outdoor shower
An unused side nook turned into a private post-beach rinse.
Let's design your space
We take on a considered number of projects each year across Perth's western suburbs. If yours is one of them, we'd love to hear about it.